


Aberdeen Pavilion’s $40 Million Reno

The cost of refurbishing the historic and iconic Aberdeen Pavilion in Lansdowne Park has ballooned from the initial estimate of $6.2 million two years ago to $40 million.
The total approved project budget for the Aberdeen Pavilion Rehabilitation project includes the construction contract for $30 million, design, and project administration costs such as permit fees, internal costs, project management, contingencies, and taxes.
The Aberdeen budget, coupled with the $420 million for Lansdowne 2.0’s new event centre and rebuilt northside stands, brings the total estimated new Lansdowne costs to $460 million.
Capital Ward Councillor Shawn Menard has pointed out that the Lansdowne 2.0 estimates do not include the extra costs for the retail podium, which may be up to $44 million, nor the $19-million parking facility that the city is building for the planned two 40-storey residential towers. Consequently, total Lansdowne expenditures could exceed half a billion dollars.
The Glebe Community Association, heritage advocates, and many users of Aberdeen are pleased that the Aberdeen refurbishment is finally underway. Originally, the plan was to complete the work this year.
The much-delayed work requires a full roof replacement, structural strengthening, metalwork repairs, rehabilitation of wood heritage windows and doors, and a new vehicle-rated concrete floor slab. The City’s website says, “This project will preserve the Pavilion’s historic character while improving its safety, functionality, accessibility, and long-term sustainability for future generations.”
Built in just two months in 1898, the Aberdeen Pavilion has been the dominant feature of Lansdowne Park. With the addition of the two residential towers of Lansdowne 1.0 and two much taller towers in Lansdowne 2.0, the Pavilion with its conspicuous octagonal dome crowned by a cupola will become less conspicuous, especially to Ottawa Easters just across the Canal.
“Riverhaus” nearing completion
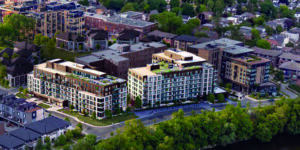
Initial occupancy of one of the two “Riverhaus” apartment buildings in Greystone Village is scheduled for the upcoming winter. With the completion of “Riverhaus” and the Forecourt townhomes in front of the Deschâtelets Building, all of the residential construction work on the former Oblates lands will be finished.
“We will start leasing the first building in November 2026,” says Evan Garfinkel, The Regional Group’s director of land development. “There will be a mix of studio, one, two and three-bedroom units for a total of 321 units between the two buildings.” Information on apartment price ranges is not currently available, although the units are described by Regional as “exclusive rental residences.”
Construction of the phased Greystone Village began in 2015 with initial occupancies in 2017. It was originally seen as about a 10-year project, and it has essentially proceeded as planned, with a considerable variety of units. The biggest deviations from the original plans saw the more recent buildings become rental accommodations rather than condominiums and the Forecourt units become clusters rather than continuous rows on both sides of the Grande Allée.
Lees Avenue traffic calming – Take 2?
In August, the City installed “centreline flex stakes” on Lees Avenue to “increase driver awareness of the existing speed limit,” as Heidi Cousineau, the City’s manager of traffic, safety and mobility, described it.
Six days after installation, the signs were removed because residents weren’t able to readily use their driveways with the particular placement of the flex stakes.
Lees Avenue’s speed limit of 30 km/h is regularly exceeded by many vehicles racing between Main Street and the 417 ramps, much to the chagrin of Lees residents.
“Crews are currently working on an adjusted plan to address the concerns raised by residents,” says Cousineau. “The flex stakes will be installed at their new location before the end of this temporary traffic calming season, as they are removed during winter months… The 30 km/h speed limit on Lees Avenue remains in effect and is established through the gateway zone signage located at the entrances to the neighbourhood. These gateway signs have not been removed.” At this writing – more than a month after the flex stakes were removed – they had not been reinstalled in better locations.
In a Grapevine Facebook discussion of the issue, residents noted that well-placed and constructed speed bumps, cushions, or tables might slow down traffic and some people suggested painting the pavement to show the speed limit might be effective.
Alcohol in Brantwood Park
Initial indications are that the pilot project for allowing consumption of alcohol in City parks has been a success. Brantwood Park was one of four Capital Ward parks where alcohol was allowed this past summer.
“We’ve not heard any complaints,” staff of the Capital Ward councillor reported to The Mainstreeter. The other Capital Ward parks that were part of the pilot were Brewer, Windsor and the Heirloom Orchard at Lansdowne Park.
The pilot project, which was approved by City council in spring 2025, allows the personal consumption of alcohol in designated areas of select parks between 11 am and 9 pm.
Signage at the pilot parks note that personal consumption of alcohol is permitted. However, only designated areas of the park are approved for alcohol consumption. It is not permitted within a five-metre radius from the amenities such as playgrounds, wading pools, playing fields and courts, and parking lots.
No alcohol is allowed within a rental area of a park where an event is taking place with a valid permit, unless specifically approved in the permit.
“Parkgoers are advised to drink responsibly and be aware that personal conduct is subject to municipal by-laws, provincial laws and Canada’s Criminal Code, including the legal drinking age of 19 years and laws around public intoxication,” City staff note.
Residents are invited to submit their feedback, ideas and suggestions throughout the duration of this project at parksfacilitiesbylaw@ottawa.ca.
Impact of bike lane limitations
The new provincial limitations on bike lanes will have limited impact on planned Capital Ward cycling projects, but it is unclear if Bill 60 will prevent the creation of bike lanes on the one part of Main Street that doesn’t yet have them.
The legislation, formally called “Fighting Delays, Building Faster Act, 2025 – Modern Transportation – Prohibiting Vehicle Lane Reduction for New Bicycle Lanes,” prohibits municipalities from reducing the number of lanes available for motor vehicles to add bicycle lanes if a construction contract was not in place before the legislation was passed.
In Centretown, the bill prevents the completion of the O’Connor Street bike lanes from Laurier Avenue to Wellington Street, and the creation of new bike lanes on Albert and Slater streets.
In Capital Ward, some design revisions will be required to the bike lanes along the planned Baseline Road transitway; to bike lanes on Carling Avenue between Sherwood Drive and Bronson Avenue; and to the Glebe’s Bank Street cycling feasibility study.
In Old Ottawa East, the only section of Main Street that doesn’t have a bike lane is southbound between Highway 417 and Graham Street. When the rebuilding of the southern part of Main Street was completed in 2017, the City committed to studying how this section could have safe cycling, but the study keeps getting delayed.
Asked about this, the City responded, “[T]he study is expected in the next 10 years, subject to budget approval.” So, since the original commitment, it could be as much as 19 years before so much as a study is done. So at least two decades will have passed before this section of Main Street actually becomes safe for cyclists? And if the current provincial legislation remains in place, it may may be that improvements will never be made.
City reports back on Forecourt Park
The City has summarized comments made at the June consultation session on the concept plan for the new Forecourt Park in front of the Deschâtelets Building, noting that there will be further community consultation later this fiscal year, and construction could begin as early as next fall.
The report notes several factors will influence the final design, including the “potential joint use and maintenance agreement with the [Au Coeur d’Ottawa] school, protection of mature trees and critical root zones, [and] preservation of heritage character and important sight lines.”
“City staff confirmed that the park would remain a public space and would not be fenced or reserved exclusively for school use,” the report notes. “Similar shared-use arrangements exist elsewhere in Ottawa and are typically governed through reciprocal-use agreements between the school board and the City.”
The feedback at the June session highlighted the need to: integrate the park with Grande Allée Park; maintain compatibility with the future community centre; preserve important heritage elements and sightlines; support existing community activities, including the Farmers’ Market; and protect mature trees and established landscape features.
The report highlighted that “Several participants questioned whether a splash-pad-style feature was appropriate in this location, particularly given the anticipated school use of the park. Some suggested that additional green space would better serve community needs. This sentiment appeared to be widely shared among attendees.” From the standpoint of this reporter, the sentiment was not “widely shared.” Indeed, the proposed low-profile water feature might be much appreciated by people as summers get hotter. The proposed feature could be a distinct improvement over OOE’s only existing water play feature: the small and old facility at Old Town Hall.
Residents can review the report at: https://engage.ottawa.ca/forecourt-park-development.
441 Echo Drive redevelopment on hold for now
The redevelopment proposal for 441 Echo Drive with its demolition of 16 units of affordable housing and creation of 52 new units in a building three storeys higher than allowed by the new zoning bylaw is on hold. However, Councillor Shawn Menard’s office advises that developer JB Holdings Inc. may submit a revised proposal later in October.
Many residents of the existing apartment building and its neighbours have vigorously objected to the proposed demolition, rezoning, and impact on the tree canopy. About 100 people have provided comments to the City with the great majority of them opposing the project.
The Echo Drive application has some similarity to a new proposal in Old Ottawa South where, at 551 Riverdale Avenue, a developer proposes to demolish 24 units of affordable housing replacing them with 92 rental units that will be more expensive.
However, the proposals have two significant differences. First, only a minor rezoning change is sought for the Riverdale development while JB Holdings Inc. wants a major rezoning provision that would allow 75 percent more height at 441 Echo than what is allowed in the new zoning bylaw. Secondly, the requested major increase in height for the Rideau Canal site is not supportive of City council’s recently approved study of the Canal’s cultural landscape, an issue that does not pertain to the Riverdale site.
The Councillor’s office is expecting a community consultation in early November, before the City’s planning department finalizes its report and recommendations on the application.
“The November consultation will therefore be an important opportunity for us to make sure that the detailed planning arguments contained in our submissions are clearly heard,” notes Margaret Vant Erve, who, with others, has been leading the campaign against the proposed demolition and rezoning.